
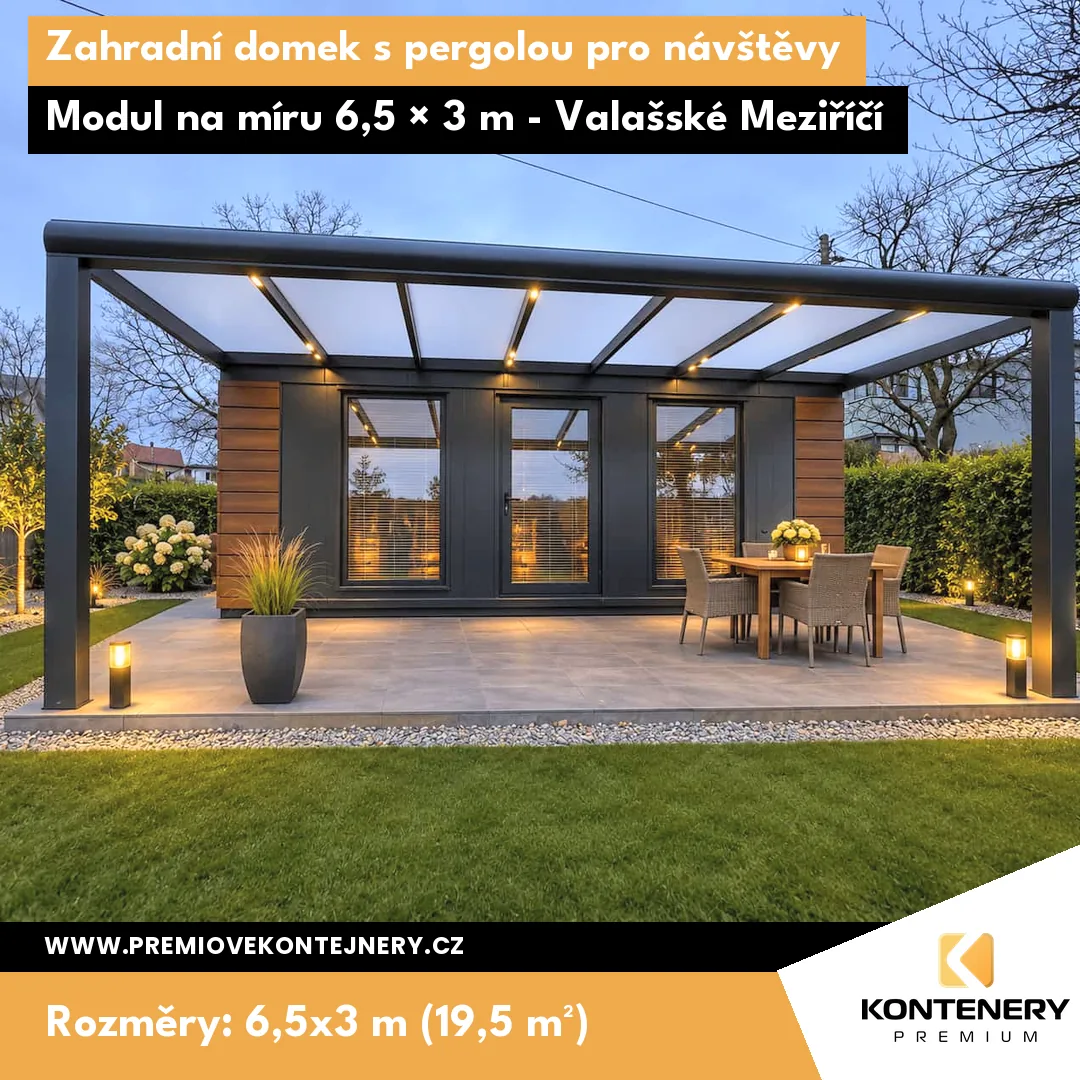
In Valašské Meziříčí we placed a 6.5 × 3 m module that will serve guests right next to the family home. They have their own living room with large windows, a kitchenette and a bathroom, and in front of the entrance an aluminium pergola for sitting outside. The module is suitable for year-round living.
The module stands on ground screws from our partner tutyvruty.cz. Levelling rubber went between the screws and the frame, so the module sits perfectly on its whole frame.
Insulation and structure
- 100 mm PIR in the walls
- 100 mm PIR in the roof
- 100 mm PIR in the floor
- Heat transfer coefficient U = 0.22 W/m²K
- Fully welded steel frame 100 × 50 × 3 mm
- Aluminium windows and doors with insulated double glazing
What the module comes with
- 150 cm kitchen unit with a built-in fridge, induction hob, sink and cooker hood
- Bathroom with a shower enclosure, vanity unit, WC and water heater
- Washing machine valve and an outdoor water tap
- Glazed entrance door 110 cm and 2× fixed window 200 × 100 cm
- Day-night blinds on the windows and the door
- 3× ceiling light and LED lighting of the kitchen unit
- Inside 3× double socket and 5× single socket, outside a double socket
- Preparation for air conditioning
- Facade cassettes in dark walnut finish
Pergola 6.5 × 2.8 m
- Aluminium structure in anthracite, anchored to the module
- Roof made of 16 mm multiwall polycarbonate
- Integrated rainwater drain
- 6 LED spotlights with remote control
Price
599,000 CZK + VAT