
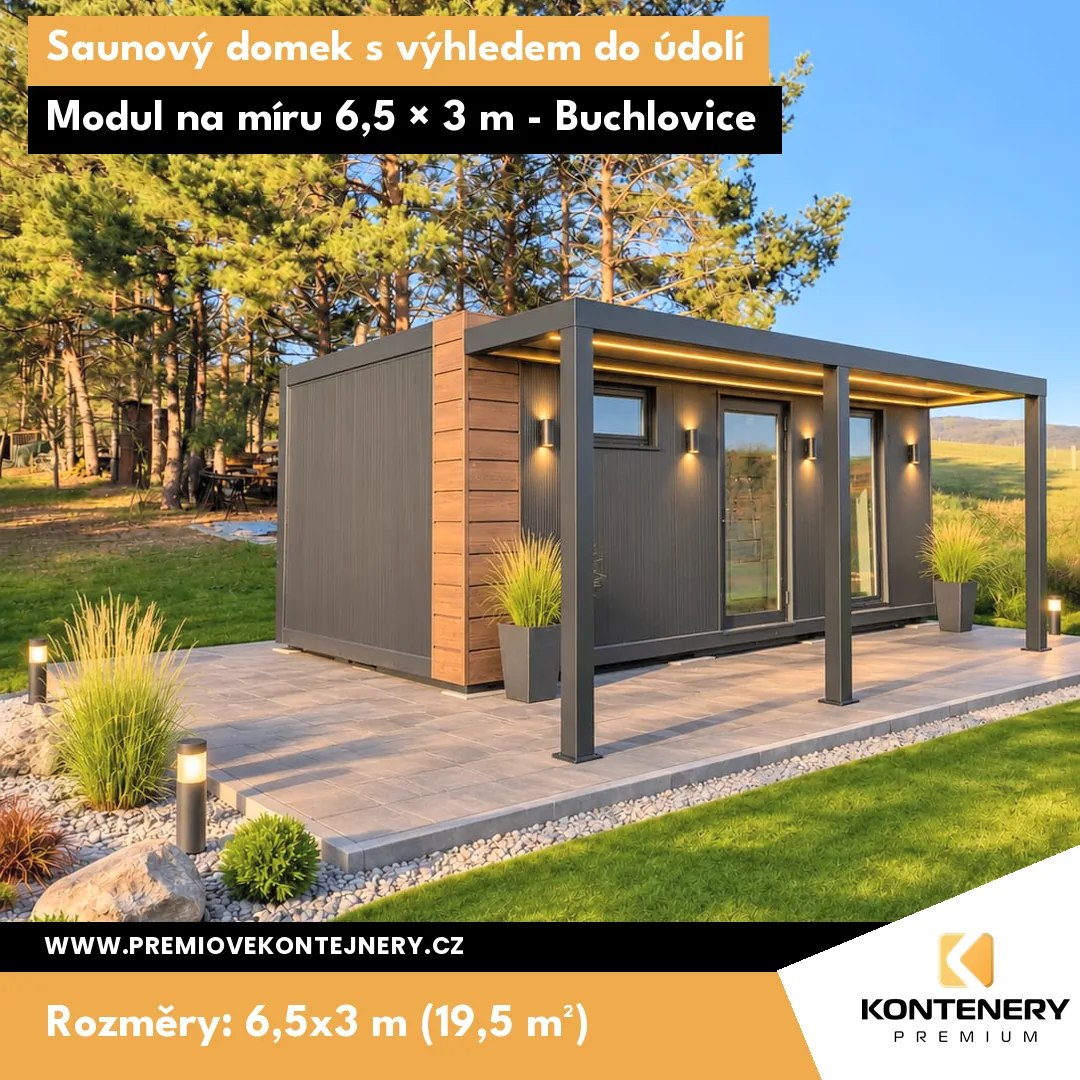
In Buchlovice near Uherské Hradiště we placed a 6.5 × 3 m module that the customer planned as a sauna house at the back of the garden. The customer will finish the interior personally, and we prepared a solid base for it.
This project was a challenge. The customer wanted the house really far back, so with our equipment and a crane we got it exactly where it was wanted. The reward is a beautiful view of the valley with a pond.
Insulation and structure
- 100 mm PIR in the walls
- 100 mm PIR in the roof
- 100 mm PIR in the floor
- Heat transfer coefficient U = 0.22 W/m²K
- Fully welded steel frame 100 × 50 × 3 mm
- Aluminium windows and doors with double glazing
What the module comes with
- Glazed entrance door 110 × 200 cm and a large window 100 × 200 cm
- Tilt window 100 × 60 cm
- 3× black interior blinds
- Room for a bathroom: walls, door and a 50 × 50 cm window
- 3× ceiling light and 12× socket
- Outdoor socket
- Preparation for 4 outdoor lights and air conditioning
- Facade cassettes in dark walnut finish
Price (incl. delivery, crane arranged by the customer)
366,800 CZK + VAT