
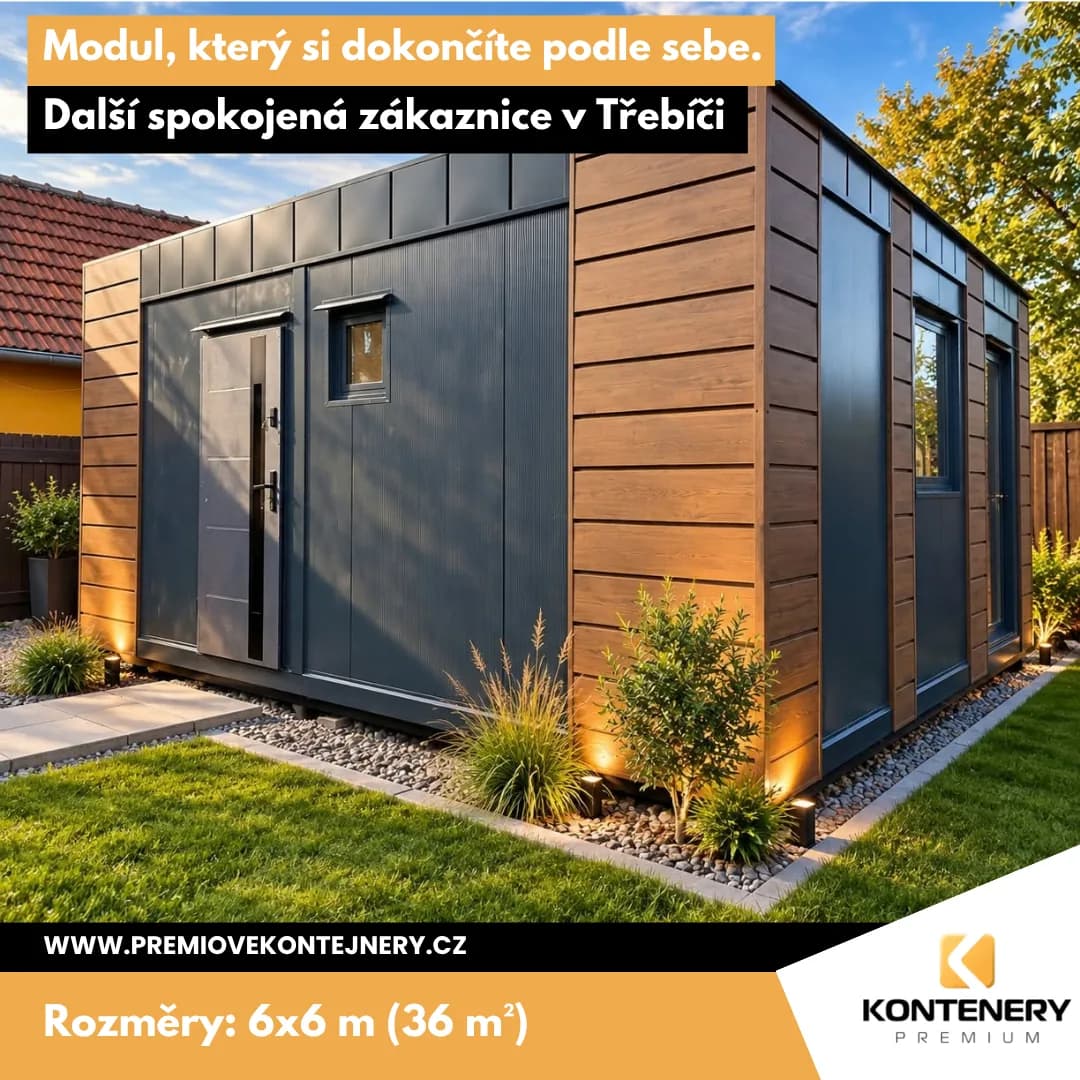
In Třebíč we handed over another modular building measuring 6 × 6 m. The owner knew from the start what she wanted — not a fully finished turnkey interior. Instead, she wants to create it herself, exactly to her own taste and ideas.
So we prepared a quality shell of the house, plus delivery, placement and assembly. Plasterboard, electrical wiring and the interior finishing will follow, done by the owner. That is one of the great advantages of modular construction — you can adapt the scope of supply to your budget and to what you want to finish yourself.
We did not skimp on structure and insulation
- 100 mm PIR in the walls
- 200 mm PIR in the floor
- 120 mm PIR in the roof
- Wall heat transfer coefficient U = 0.22 W/m²K
- Fully welded steel frame 100 × 50 × 3 mm
- Reinforced floor structure
- Hörmann aluminium windows with insulating triple glazing
- Interior height 260/250 cm, gable roof
We completed the exterior with facade cassettes in a walnut finish and an anthracite parapet. The owner also received a prepared vinyl floor in boxes and selected large-format boards, which she will install herself while finishing the interior. We will subsequently supply infrared heating panels as well.
„We delivered everything on time and the customer was extremely satisfied with the result — shortly after the project she left us a positive Google review.“
Price (shell incl. delivery, crane and assembly)
888,000 CZK + VAT