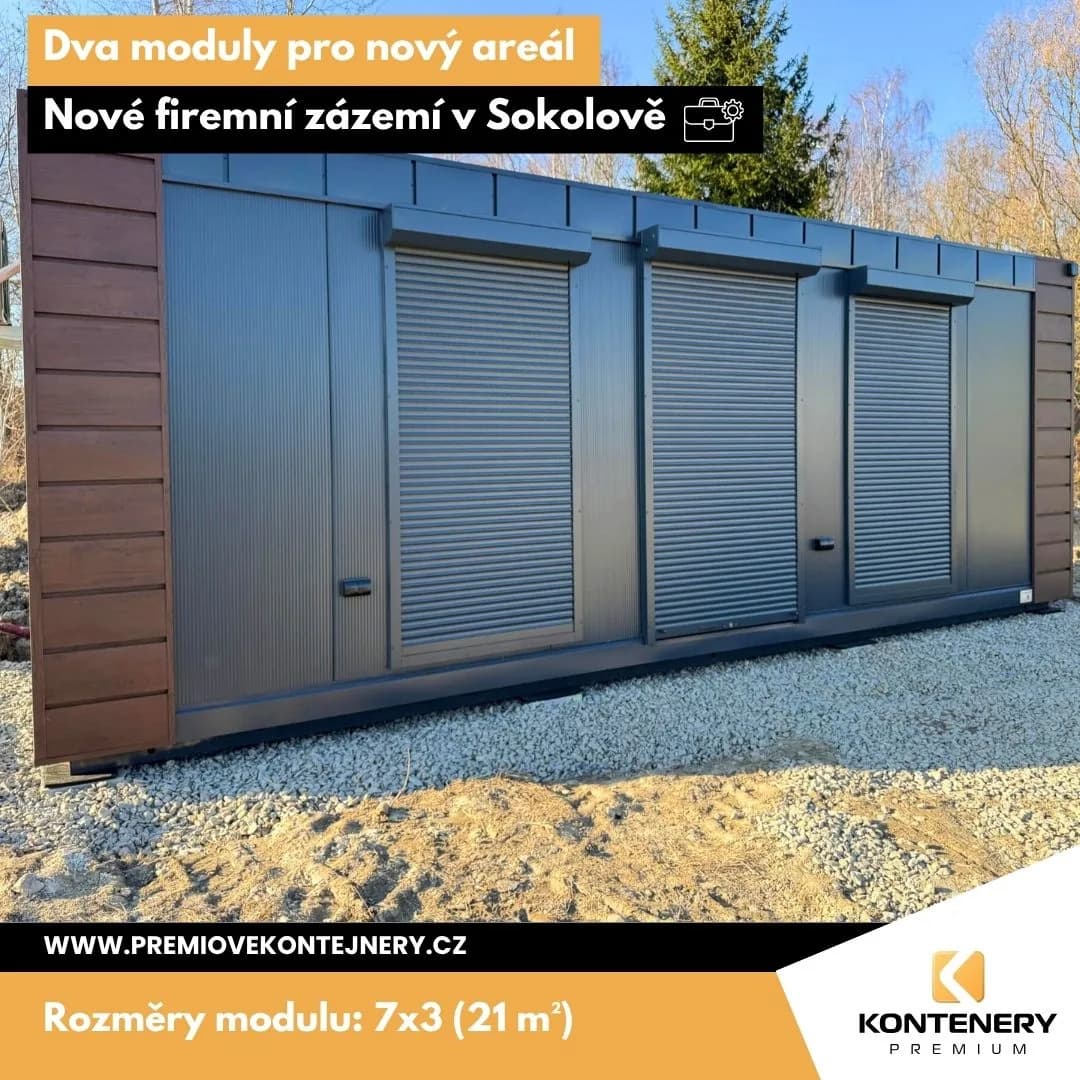
In Sokolov, we delivered two modules to a single client who is building a new business complex.
He chose a combination of 7 × 3 m and 6 × 3 m modules, where the larger one serves as the main office while the second provides facilities for employees.
An interesting aspect is that the 7 × 3 m office module is partly based on the design of our showroom, which we adapted to the client’s requirements. The result is a modern workspace complemented by a kitchenette, bathroom, and full office equipment.
Module 7 × 3 m — main office
- large-format windows 100 × 200 cm (both fixed and opening)
- fully glazed entrance doors 110 × 200 cm
- additional tilt window 120 × 60 cm
- external mechanical blinds on all windows and doors
- kitchenette — base cabinets, induction hob, built-in fridge, sink with water supply
- shelves instead of upper cabinets for an open design
- bathroom in a dark-slats design (no glossy elements)
- decorative slats above and below the window as an interior design element
- air conditioning installed above the kitchen shelf
- 3 interior lights
- 13 double sockets for office equipment
- custom office furniture — work desk, storage cabinets, and a work zone
- exterior decorative corner cladding in dark walnut decor
Module 6 × 3 m — employee facilities
- opening window 100 × 200 cm
- fully glazed entrance doors 110 × 200 cm
- kitchenette — base cabinets, fridge, induction hob, sink
- shelves above the work surface instead of upper cabinets
- bathroom (design matching the solutions from our previous projects)
- air conditioning above the kitchen area
- 8 double sockets
- 3 interior lights
- decorative corner cladding in dark walnut decor
An aluminium pergola will also be part of the project; we will install it during the coming month.
Total price (including pergola and transport)
1,059,000 CZK + VAT