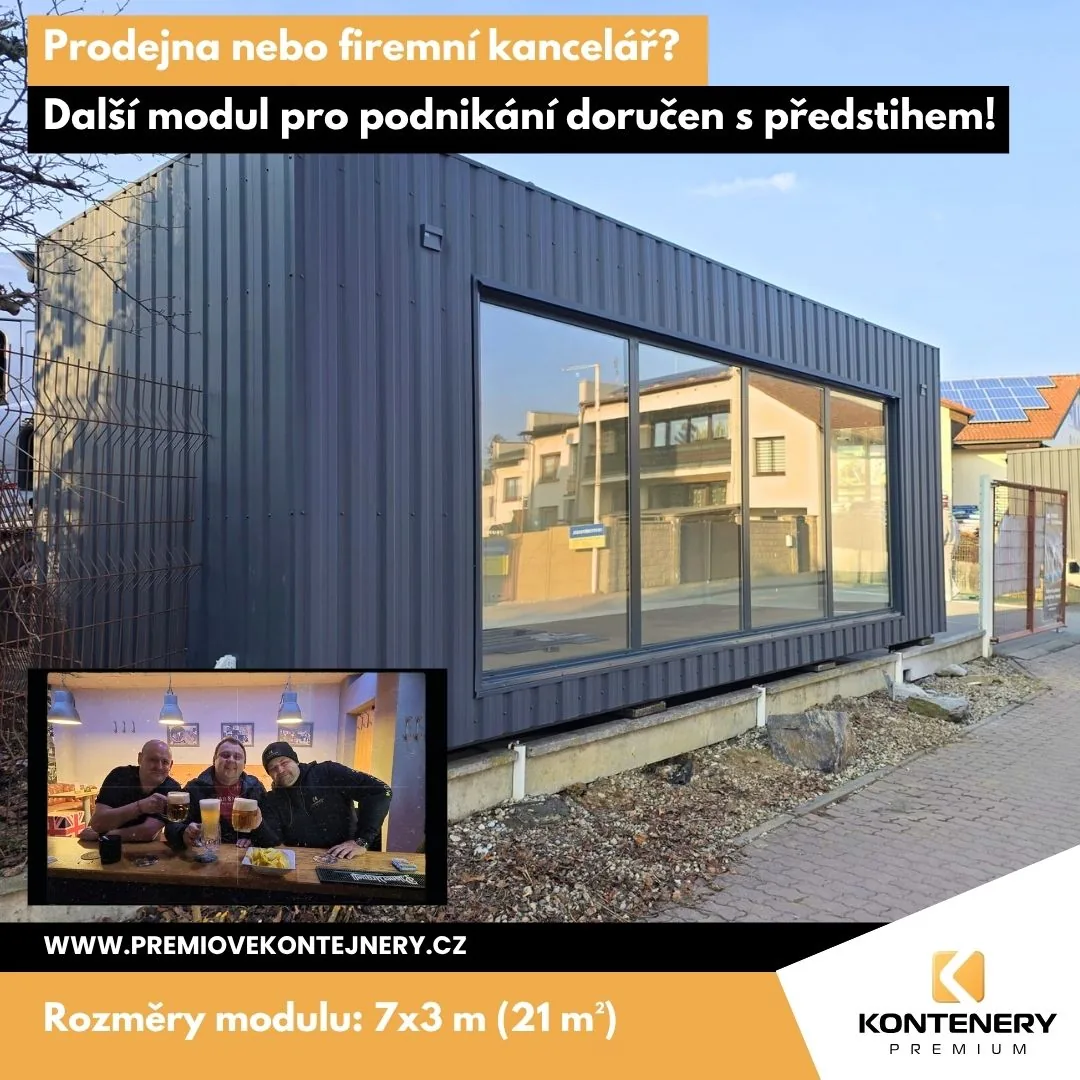
Yesterday we delivered a 7 × 3 m module to a client, intended to serve as either a shop or an office in his business complex. The exact use is still being finalized, but one thing is certain — space for another business is ready.
An interesting aspect of this project is that two other modules from a different supplier were already on site, and the client wanted ours to match them as closely as possible. After an on-site consultation, we selected the same type of metal cladding and design solution, allowing the module to fit perfectly into the complex.
And the result? The client was so satisfied that he immediately ordered another module, measuring 10 × 3 m, to further expand his premises.
On top of that, we managed to deliver well ahead of schedule — the contractual deadline was 20 April 2026, but we successfully installed the module already on 3 March 2026.
As a small thank-you, the client received
- a complete gutter system with downspout
- our PremiovéKontejnery hoodie
Technical parameters
- Dimensions: 7 × 3 m
- Interior height: 260 / 250 cm (sloped)
Structure
- Fully welded steel frame from 100 × 50 × 3 mm profiles
- Walls and roof: 100 mm PIR sandwich panels
- Floor: 100 mm PIR + OSB + SPC vinyl
- Complete sheet-metal cladding leveled to the terrain
Windows and doors
- 1× glazed entrance door
- 4× large-format FIX window 125 × 200 cm
- Hörmann aluminum profiles — isothermal double glazing
Equipment
- Toshiba air conditioning (heating and cooling)
- 3× LED interior light
- 10× socket
- exterior lighting
- distribution panel
Total price (including transport and foundation preparation)
549,000 CZK + VAT