
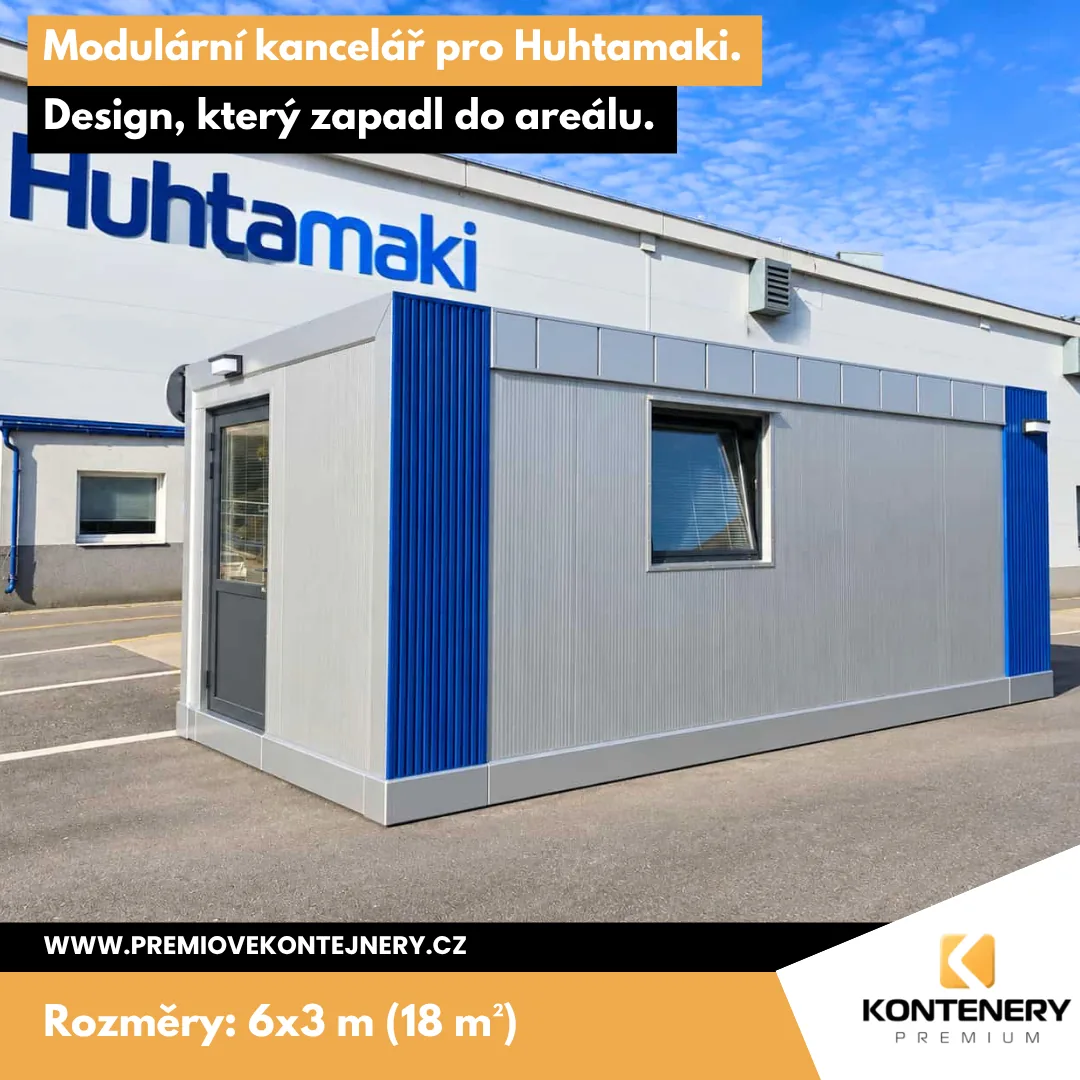
For Huhtamaki we built a new modular office measuring 6 × 3 m on their site in Třebíč–Přibyslavice. And this time we were given a great deal of trust: the brief was not just “build us an office” — the customer left us room to design its overall look so that it blends naturally into the extensive company site.
The result shows that a modular building does not have to look like an ordinary container. Even a small company office can be modern, representative and designed in harmony with the surrounding architecture. The large glazed entrance door and three windows bring in plenty of daylight, so a pleasant and functional workspace was created on just 18 m².
NAMIWELL NW2 ceiling infrared panel
- We installed a NAMIWELL NW2 infrared panel with a thermostat (530 W) in the office
- The ceiling mount takes up no space on walls or floor — ideal for compact modules where every centimetre counts
- We offer ceiling infrared panels more and more often — including in our other office, garden and residential modules
Technical specification
- Dimensions 6 × 3 m, interior height 240/230 cm
- Fully welded steel frame made of 100 × 50 × 3 mm profiles
- 100 mm PIR panels in the walls
- 2× 100 mm PIR insulation in the floor
- 100 mm PIR in the roof
- Reinforced floor structure
- Wall heat transfer coefficient U = 0.22 W/m²K
- Hörmann aluminium windows and doors with insulating double glazing
- Interior blinds, complete electrical installation, exterior lighting and air-conditioning preparation
„The company’s representatives saw the finished office for the first time only at handover — and their jaws dropped. Their reaction confirmed that we hit the mark.“
Price (incl. delivery and placement on site)
353,800 CZK + VAT