
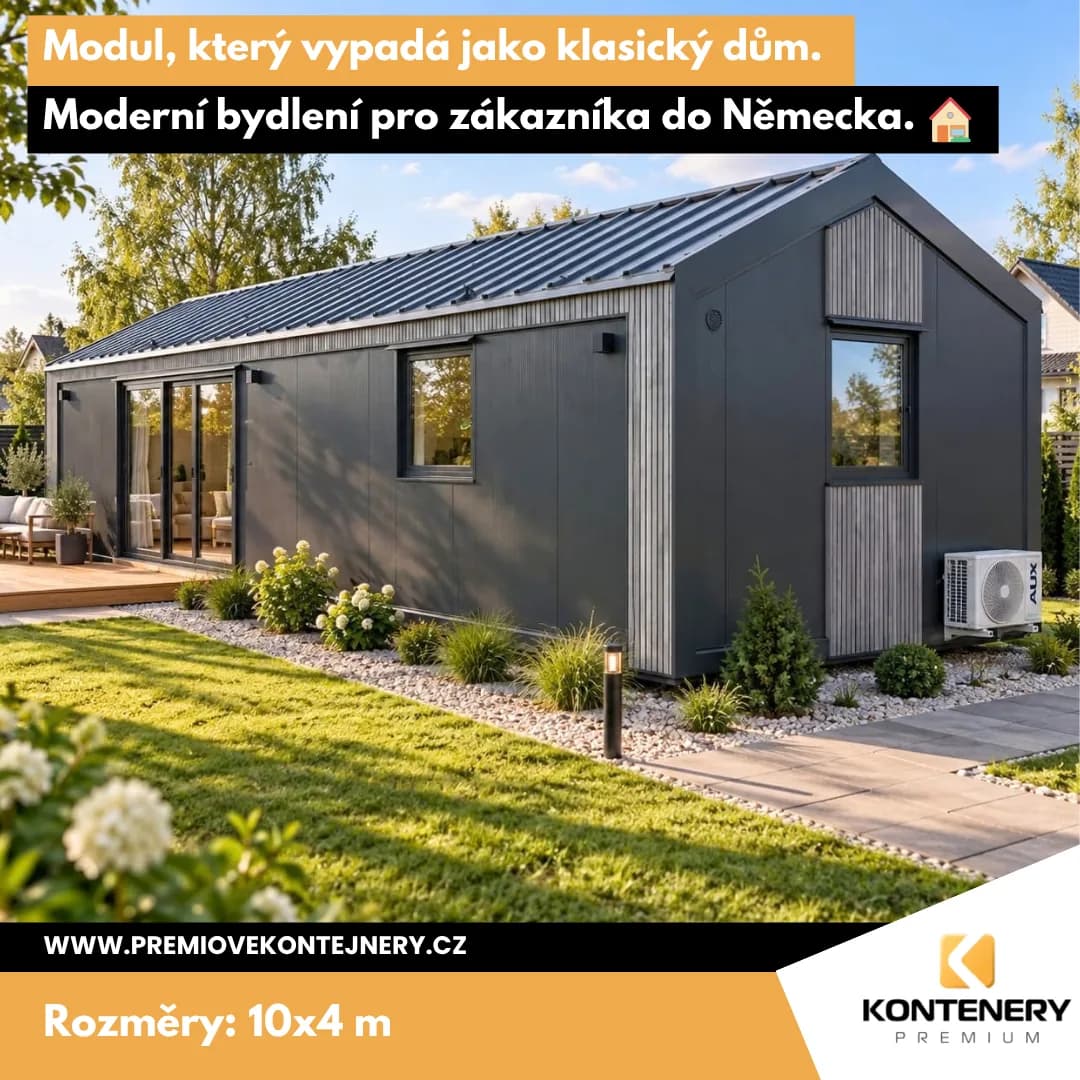
For a customer in Getel, Germany, we built a complete 10 × 4 m residential module with an 18° gabled roof. The result is roughly 40 m² of living space with everything needed for everyday life.
It's the gabled roof that gives the building a completely different character — it makes the module look much more like a classic house and fit better into the surrounding neighbourhood. The house stands roughly 2.75 m tall at the eaves and 3.40 m at the ridge, giving the interior a wonderfully airy feel. The exterior is finished with Liderwood Silver Gray Premium composite slats combined with anthracite RAL 7016.
Structure and insulation
- Fully welded steel frame, 100 × 50 × 3 mm
- 100 mm PIR in the walls
- 100 mm PIR in the roof
- 100 mm PIR in the floor
- Aluminium windows and doors with insulated triple glazing and a warm-edge frame
Interior fit-out
- Complete kitchen — hob, extractor hood, dishwasher, fridge-freezer, sink
- Bathroom with a shower, toilet, sink, LED mirror, water heater and heated towel rail
- Split air conditioning with two indoor units for both cooling and heating
„This project shows beautifully that modular living doesn't have to look like a "container" — it can look like a modern house and offer genuinely full-comfort living. And we'd love to build more projects like this, including here in Czechia.“
Price
1,189,000 CZK + VAT