
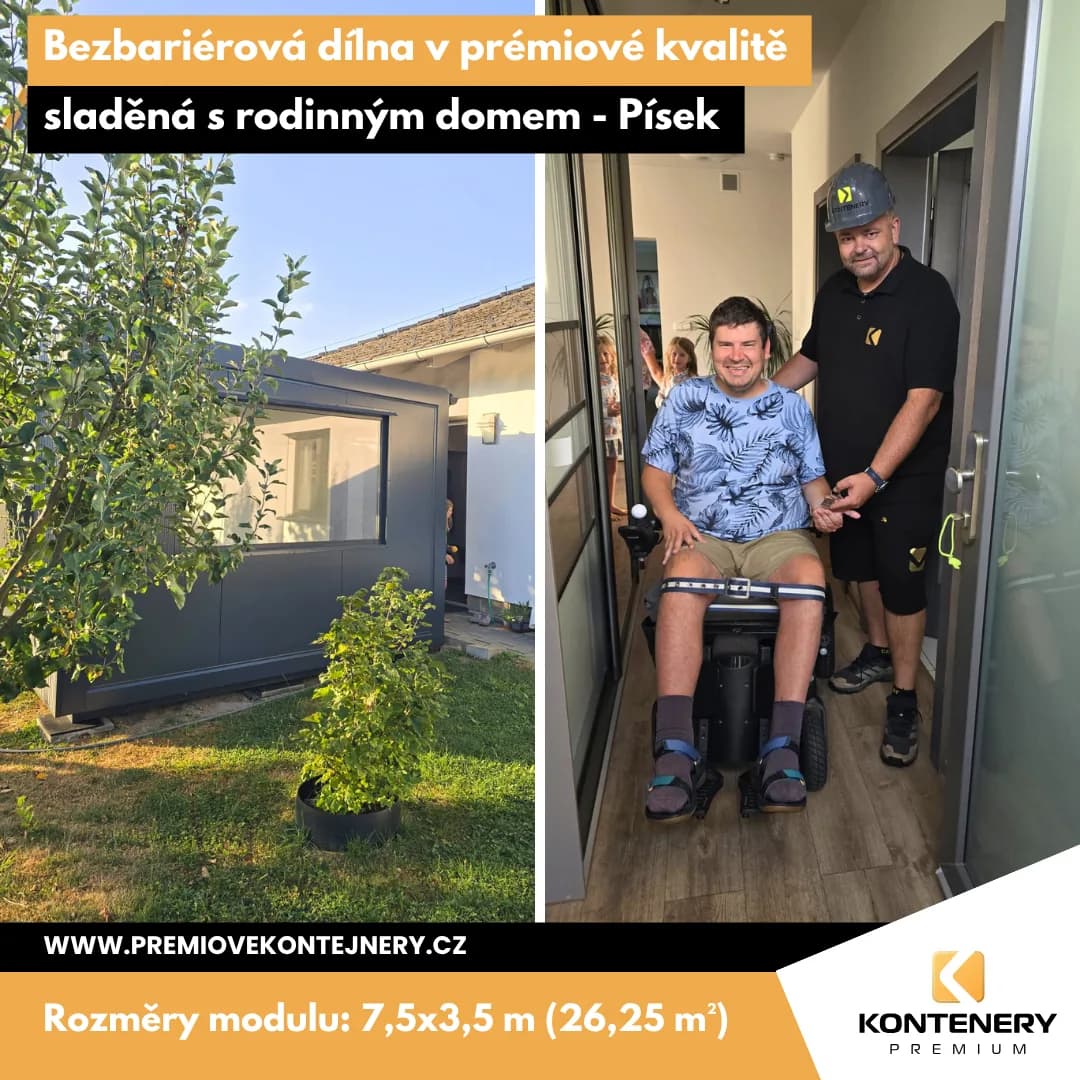
This project was about more than building another module. In Písek we delivered a step-free, accessible workshop for a boy with a disability who creates on a 3D printer. His parents wanted him to have his own space where he could work and create undisturbed, and be as independent as possible.
Accessibility was the core of the brief. We therefore designed the whole project so the module is connected directly to the family house — the boy can roll his wheelchair straight from his home into his own workshop, with no ramps, no thresholds and no needless obstacles. No going around the garden, no need for another person's help.
The accessible solution
- Direct connection to the family house — straight in from home to the workshop
- Step-free design throughout, without thresholds or needless obstacles
- Ample room to move in a wheelchair and to work with the 3D printer
- Independence without needing another person's assistance
At the same time, we did not want a building next to the house that would feel like a foreign element. So we matched the module to the house, making it look like a natural part of the property.
A module that had to fit the house
- Premium WPC parapet in Silver Gray
- Large-format aluminium Hormann windows — a view into the garden and plenty of natural light for everyday work
- Clean modern lines and anthracite details
- Decorative outdoor Kanlux lighting
Quality we did not cut back on
- 100 mm PIR insulation in the walls
- 200 mm PIR insulation in the floor — key to thermal comfort and year-round use
- 100 mm PIR insulation in the roof
- Heat-transfer coefficient U = 0.22 W/m²K
- Reinforced floor with durable SPC vinyl covering
- Fully welded steel frame from 100 × 50 × 3 mm profiles
- Aluminium Hormann windows and doors with insulated double glazing
„As with many of our projects, we delivered this module ahead of schedule. But this time something else matters more to us — that we helped create a place where a young man can work, create and have a space of his own, exactly as he needs it. And that we can design an accessible solution to measure for anyone who needs one.“
Project price
623,868 CZK + VAT