
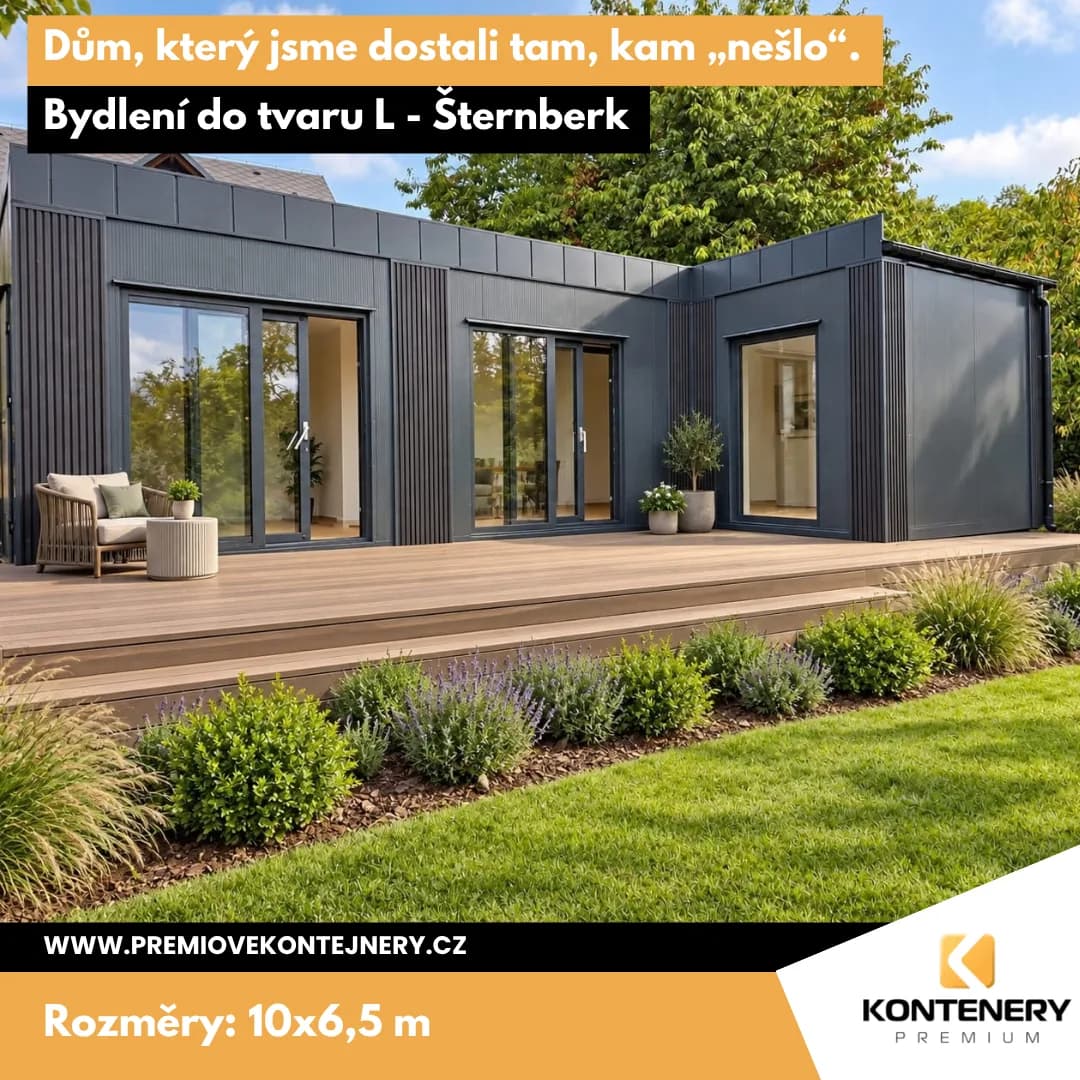
In Šternberk we handed over an L-shaped modular house measuring 10 × 6.5 m to a married couple who will finish the interior themselves, up to the drywall stage. We signed the contract on 10 June 2026 and delivered the finished house on 23 September 2026.
The biggest challenge was transport — the 4.16 m width meant we had to arrange an oversized-load permit, a night-time transit and two escort vehicles. A week before installation, the original access road was dug up, so we had to set up an entrance from the other side; that morning the driver told us he'd either not get through at all, or the module would come out scratched. The whole team navigated it centimetre by centimetre, and we got the module to its spot without a single scratch.
Insulation for year-round living
- 120 mm PIR in the walls
- 120 mm PIR in the roof
- 200 mm PIR in the floor
- Heat transfer coefficient U = 0.18 W/m²K
- Hormann aluminium windows with insulated triple glazing
Fit-out
- Interior height 266 cm at the lowest point — once the drywall is finished it comes to 250 cm, keeping the space eligible for occupancy approval
- 2× lift-and-slide (HS) door system
- Security-rated designer entrance door
- Modern facade of composite slats — Liderwood Premium Graphite
„The customer was thrilled with the result — and after such a demanding project, that's the best reward we could ask for.“
Price (incl. delivery, crane and placement)
1,197,800 CZK + VAT